
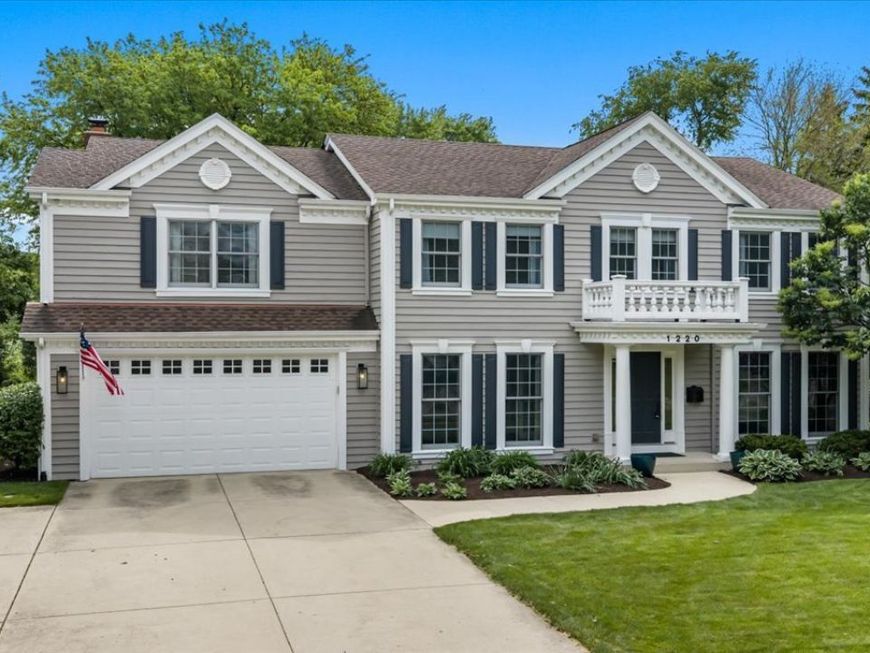
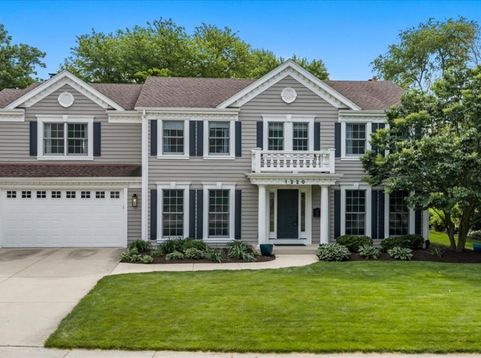
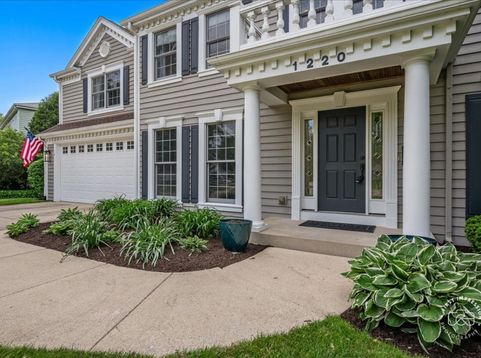
1220 Heatherton Drive Naperville, IL 60563
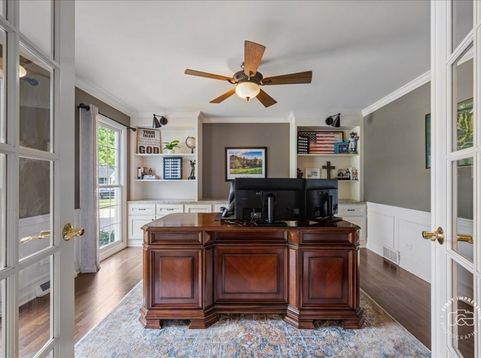
Wonderful opportunity on the golf course in Cress Creek. True 5 bedroom, 4.1 bath, with 2 family rooms, sun porch, 2 fireplaces, and lots of obvious pride of ownership in this almost 3700 SF home PLUS a finished basement w/full bath! Open & versatile floor plan on the main level. Repurposed rooms add great flexibility to any lifestyle! Estate-sized dining room, private den, The spacious well appointed kitchen is the center of the home. The kitchen leads out to a large sun porch with EZ Breeze retractable windows & onto a patio & to the backyard. Also on the main level is a laundry center, a walk-in pantry & mudroom. On the 2nd floor is a beautiful newer Jack N' Jill bath b/t bedrooms 2 and 3, a family bath is shared with bedrooms 4 & 5 & the primary BR suite is generously sized with a sleeping area, sitting room, 3 walk-in closets & a large primary bath. The basement is well finished, has a wet bar & multiple play areas (and a full bath). Tucked away from play between the 4th & 5th holes of the Cress Creek Country Club's Championship Course. It's a home and a lifestyle to be enjoyed in this amenity-rich golf/swim/tennis community just minutes from everything including District 203 schools! There is a lot of value here!

Baird & Warner Laura Smith 312.343.3289 Email
Property Details
Amenities
Feature Descriptions
Schools
Disclaimer: The accuracy of all information regardless of source, including but not limited to square footage and lot size, is deemed reliable but not guaranteed nor warranted and should be personally verified through personal inspection by and/or with the appropriate professionals.
Location
See details and scored characteristics about this location.


Select a format below, new window will open and will prompt you to print.


AWARD WINNING SERVICES

GLOBAL REACH & HOME INSURANCE



WEBSITE AWARDS


Market Report
Sign up today to stay updated on what’s happening in your local real estate market.