
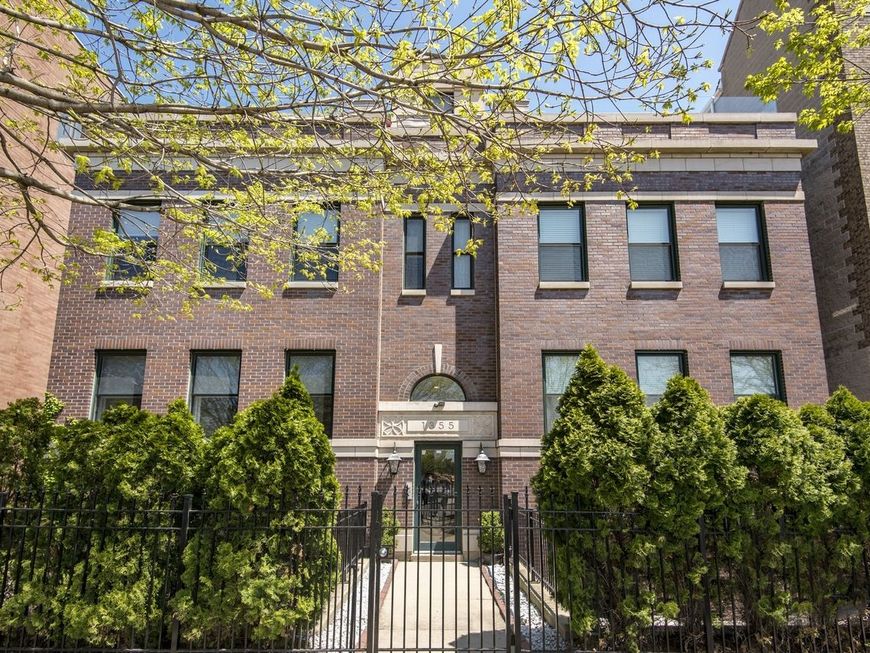
1355 N Mohawk Street , Unit 1N Chicago, IL 60610
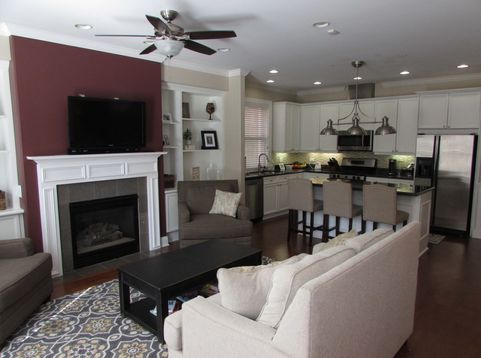
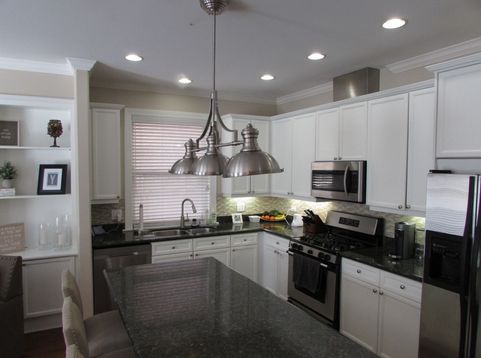
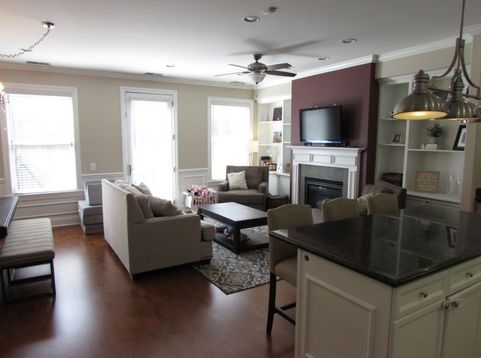
Incredible high-end 2 Bed / 2 Bath luxury condo on sought after Mohawk Street in the heart of Old Town! Enjoy exceptional outdoor living with a private terrace off the living room, plus an expansive rooftop deck above the garage offering stunning city skyline views. This beautifully appointed home features a spacious chef's kitchen with granite countertops, stainless steel appliances, and ample cabinet space. The luxurious primary suite boasts a spa-inspired bathroom with an Italian Carrara marble walk-in shower, while both oversized bedrooms include generous walk-in closets. Additional highlights include a gas fireplace, in-unit washer/dryer, abundant storage, 10-foot ceilings, a Nest smart thermostat and abundant natural light throughout. Brand new hot water heater and furnace. Two tandem parking spaces are included in the rent. Ideally located steps from the restaurants, boutiques and nightlife along Wells St, shopping on Clybourn Ave, and NewCity/Mariano's shopping center. The CTA Red and Brown lines are just a five-minute walk, with convenient access to the expressway for an easy commute.

Baird & Warner Laura Smith 312.343.3289 Email
Property Details
Amenities
Feature Descriptions
Room Information
Schools
Disclaimer: The accuracy of all information regardless of source, including but not limited to square footage and lot size, is deemed reliable but not guaranteed nor warranted and should be personally verified through personal inspection by and/or with the appropriate professionals.
Location
See details and scored characteristics about this location.


Select a format below, new window will open and will prompt you to print.


AWARD WINNING SERVICES

GLOBAL REACH & HOME INSURANCE



WEBSITE AWARDS


Market Report
Sign up today to stay updated on what’s happening in your local real estate market.
Login to my Baird & Warner account
THANK YOU FOR
YOUR INTEREST!
Add to Calendar
Registration Successful
You are now registered to view virtual open houses for the listings.