14183 Thomson Road Thomson, IL 61285
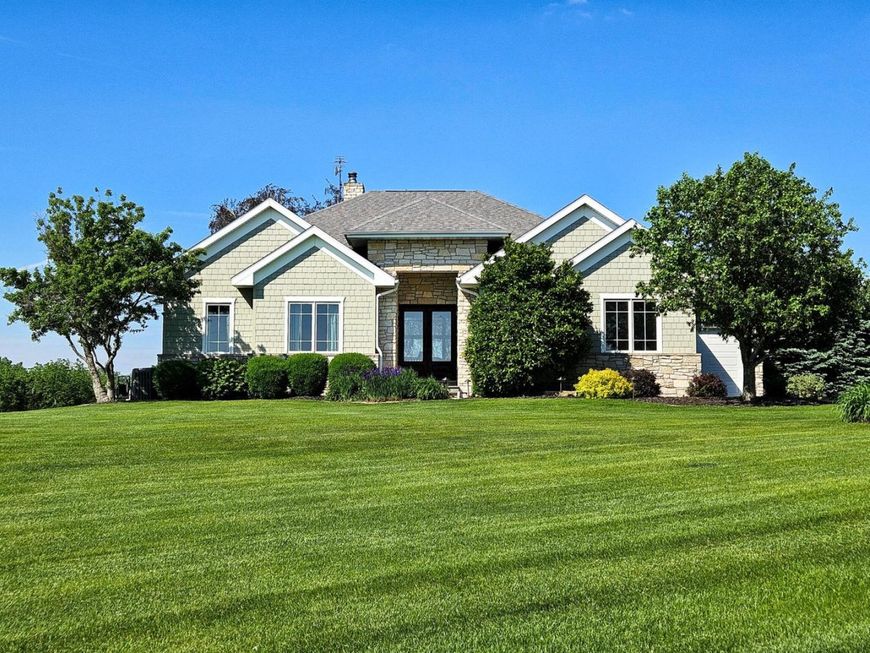
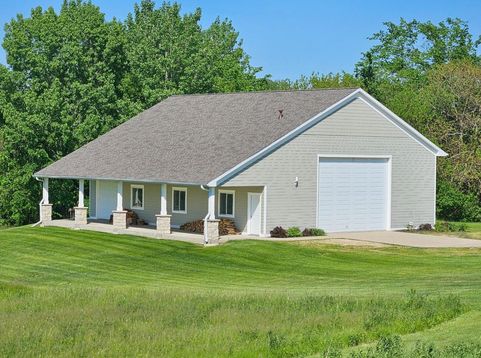
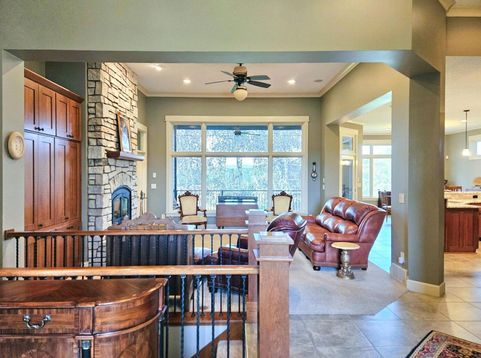
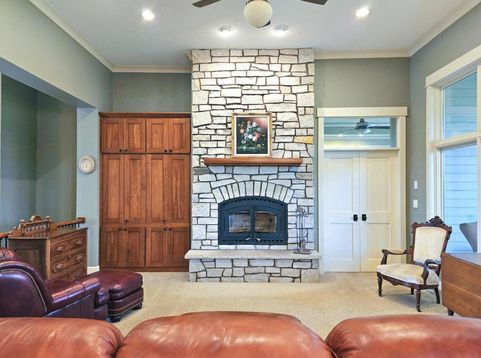
High Country Living: A custom-built modern 3-bedroom ranch plus Carriage House/Outbuilding create a masterpiece estate on 6.25 rolling acres with panoramic views across the Mississippi River into Iowa! Only 2 hours to Chicago suburbs, 1 hour to Galena & the Quad Cities. Truly a rare find! Built far beyond standard residential limits with robust 2x6 framing, rigid R7 insulation, Halquist stone, James Hardie siding, and CertainTeed 50-year shingles. The main level boasts a magnificent great room anchored by a stone fireplace and a wall of windows, alongside a chef's kitchen featuring integrated Wolf/Sub-Zero appliances and new 2025 granite countertops. Retreat to the primary suite with 11ft tray ceilings and a luxury spa bath boasting a Bain air jet tub and a 4-head Kohler walk-in tile shower. Main Level: Foyer, Living Room, Kitchen, Dining, Pantry, 2 Ensuite Bedrooms (one with Walkin Closet) Laundry, 1/2 bath, 3 car garage, screened in porch. Lower Level: Family Room, Game Room, Bedroom and full bath, Extra/Office, Storage/Mechanical, Porch. A massive asset to the property is the 42x56 insulated & heated CARRIAGE HOUSE/OUTBUILDING with an 11x56 lean-to, LiftMaster commercial door openers, infrared tube heat, and reinforced concrete driveway and floor. Mirroring the home's elite construction, it features 2x6 stick framing, and matching stone and siding - giving it the highly desired aesthetic of a modern Bardominium. The roof was re-shingled in 2025 with CertainTeed 50-year shingles that more closely match the home. This outbuilding has it's own separate electric meter (3-phase service), propane tank, and exterior running water. Your imagination is the limit for uses on this extraordinary, versatile space! High-end infrastructure includes radiant heat, 3-ton high efficiency Lennox 3-zone HVAC, 22KW Generac whole-house generator, 2026 Beam central vacuum unit, copper plumbing, hardwired audio, Control4 home automation, a monitored Honeywell security system, Ring cameras, 12-zone irrigation, water treatments (even though water tests good prior to treatment systems). Plus so much more! Measurements are approximate. Floor plans and additional photos available upon request.

Baird & Warner Laura Smith Agent Cell: 312.343.3289 Email
Property Details
Feature Descriptions
Room Information
Schools
Disclaimer: The accuracy of all information regardless of source, including but not limited to square footage and lot size, is deemed reliable but not guaranteed nor warranted and should be personally verified through personal inspection by and/or with the appropriate professionals.
Location
See details and scored characteristics about this location.



Listing Office: Beycome Brokerage Realty LLC
Listing Office Phone: 804-656-5007

Member Participants (and their affiliated licensees, if applicable) shall indicate on their websites that IDX information is provided exclusively for consumers’ personal non-commercial use, that it may not be used for any purpose other than to identify prospective properties consumers may be interested in purchasing, that the data is deemed reliable but is not guaranteed by MLS GRID, and that the use of the MLS GRID Data may be subject to an end user license agreement prescribed by the Member Participant’s applicable MLS if any and as amended from time to time. MLS GRID may, at its discretion, require use of other disclaimers as necessary to protect Member Participant, and/or their MLS from liability.
Based on information submitted to the MLS GRID. All data is obtained from various sources and may not have been verified by broker or MLS GRID. Supplied Open House Information is subject to change without notice. All information should be independently reviewed and verified for accuracy. Properties may or may not be listed by the office/agent presenting the information.
Select a format below, new window will open and will prompt you to print.


AWARD WINNING SERVICES

GLOBAL REACH & HOME INSURANCE



WEBSITE AWARDS


Market Report
Sign up today to stay updated on what’s happening in your local real estate market.