
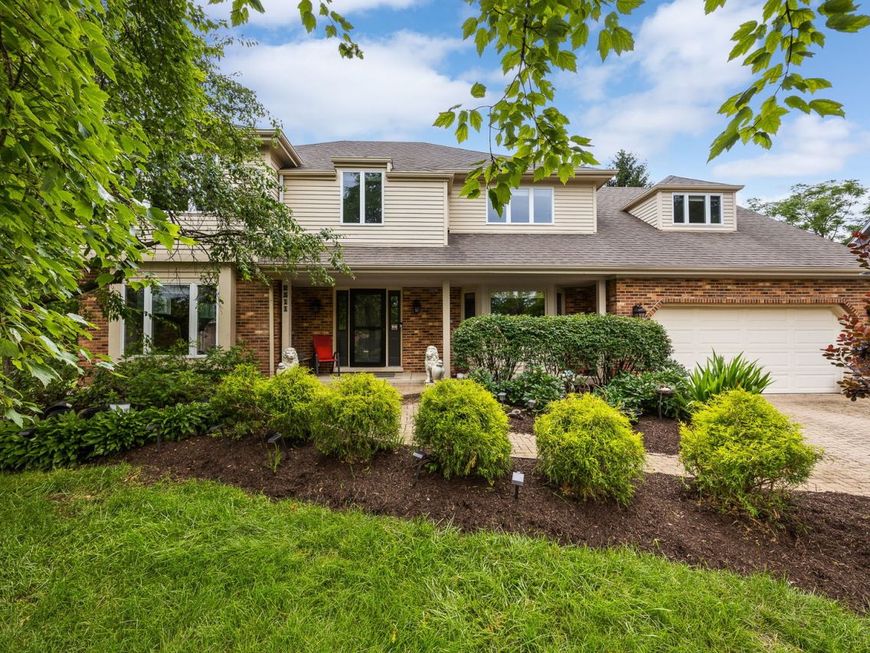
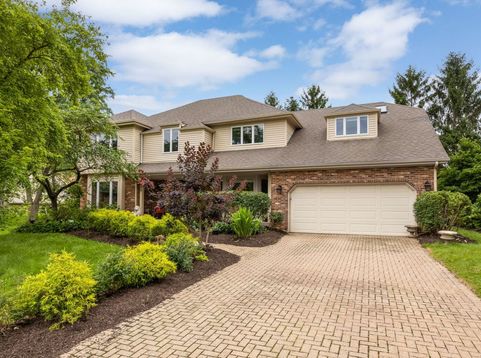
2311 Pepper Tree Court Lisle, IL 60532
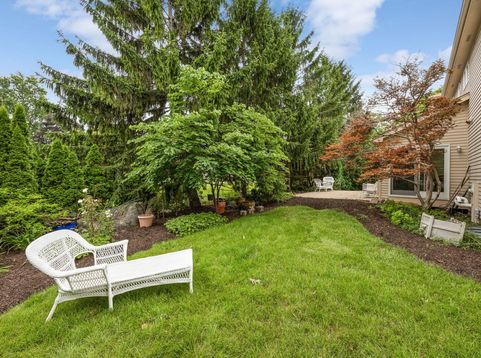
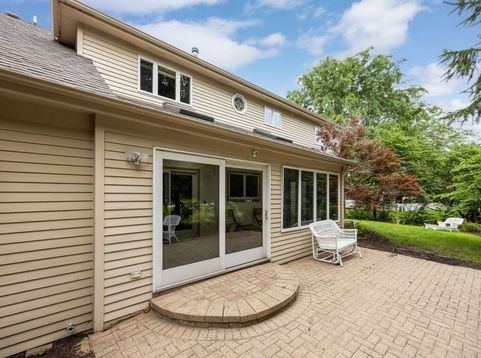
Tucked away in a quiet cul-de-sac within the Green Trails subdivision of Lisle, this home offers suburban tranquility with effortless access to I-355, I-88, shopping, and dining. The home belongs to the highly acclaimed Naperville District 203. For outdoor lovers, the backyard directly backs up to a scenic walking trail. The main floor is designed for EFFORTLESS LIVING and entertaining. The hardwood floors throughout the 1st floor are just NEWLY REFINISHED. The kitchen features rich WOOD CABINETRY, granite countertops, stainless steel appliances, a center ISLAND with a PREP SINK, and a built-in planning desk. It opens to a bright eat-in breakfast area and an expansive family room boasting vaulted ceilings, SKYLIGHTS, a brick fireplace, a WET BAR, and a charming bay window. A flexible FIRST-FLOOR OFFICE sits adjacent to a FULL BATHROOM, easily doubling as a fifth bedroom. Upstairs, BRAND-NEW CARPETING runs throughout four spacious bedrooms. A large HALLWAY BATH offers DOUBLE SINKS and a separate tub/toilet area for added privacy. The primary suite is a true retreat, featuring a PRIVATE SITTING AREA, a walk-in closet, and a skylit en-suite bath complete with a whirlpool tub, a large walk-in shower, and a private WATER CLOSET. The unfinished basement is a blank canvas awaiting your personal touches! The home is FRESHLY PAINTED, has a NEWLY installed AC condenser, and has been professionally cleaned. It is truly MOVE-IN READY!

Baird & Warner Laura Smith 312.343.3289 Email
Property Details
Amenities
Feature Descriptions
Schools
Disclaimer: The accuracy of all information regardless of source, including but not limited to square footage and lot size, is deemed reliable but not guaranteed nor warranted and should be personally verified through personal inspection by and/or with the appropriate professionals.
Location
See details and scored characteristics about this location.


Select a format below, new window will open and will prompt you to print.


AWARD WINNING SERVICES

GLOBAL REACH & HOME INSURANCE



WEBSITE AWARDS


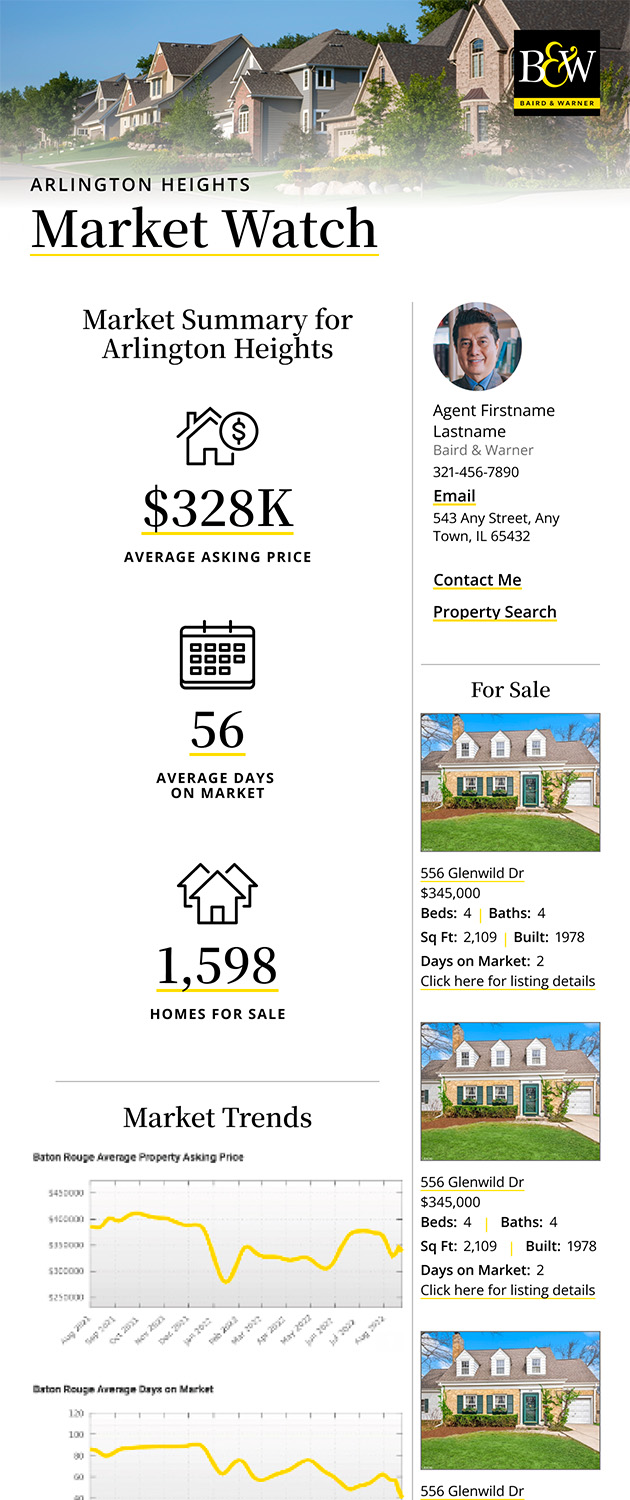
Market Report
Sign up today to stay updated on what’s happening in your local real estate market.
Login to my Baird & Warner account
THANK YOU FOR
YOUR INTEREST!
Add to Calendar
Registration Successful
You are now registered to view virtual open houses for the listings.