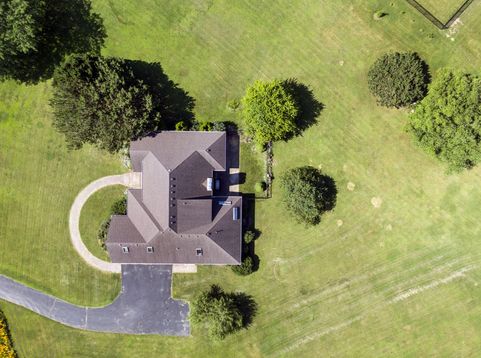
26502 S Winfield Road Monee, IL 60449
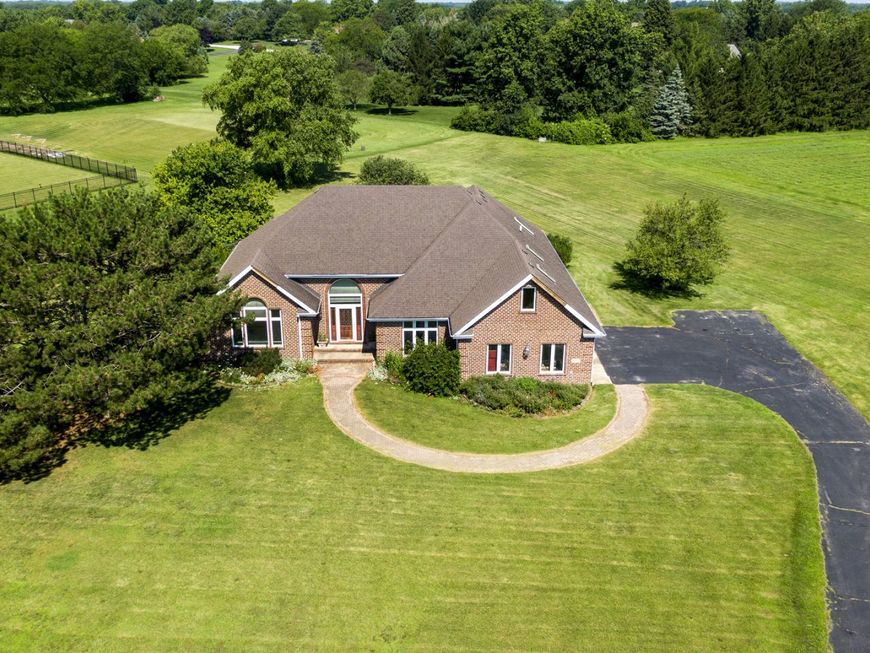
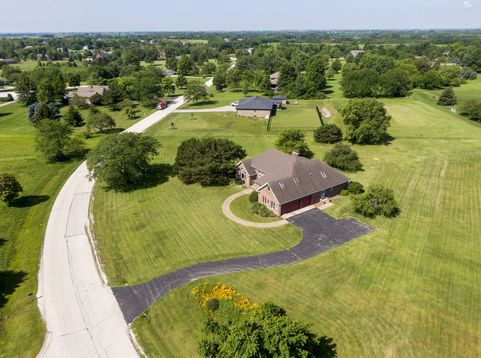
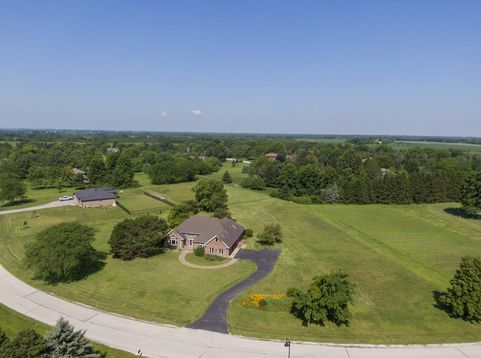
Stunning Custom All-Brick 1.5-Story Home on 2.1 Acres in Desirable Gorman Farms! Offering over 3,600 square feet of living space, this spacious home features 5 bedrooms (including 3 on the main level) and 3.5 bathrooms, providing room for everyone. Step inside to an impressive two-story foyer with soaring cathedral ceilings that open to the family room featuring both a gas and wood-burning fireplace, formal living room, and separate dining room with stunning cherry hardwood flooring. The spacious kitchen offers white cabinetry, beautiful cherry hardwood flooring, a commercial-style double oven with range hood, newer refrigerator, pantry, and a dining area perfect for everyday meals. Just off the kitchen, the bright sunroom with skylights overlooks the backyard and also provides French door access to the private primary suite. The oversized primary retreat features a luxurious en-suite bath with a whirlpool tub, separate shower, double vanity and walk-in closet. Two additional bedrooms, a full bath, and a convenient main-floor laundry room with utility sink complete the first floor. Upstairs, you'll find two more generously sized bedrooms and another full bathroom, making this layout ideal for larger households, guests, or home office space. The full unfinished basement offers endless possibilities with tall ceilings, a fireplace, workshop area, and abundant storage, ready for your finishing touches. Outside, enjoy the best of country living with a fenced backyard area for pets while the remaining acreage provides plenty of open space to enjoy. Major updates include an estimated furnace (2016), A/C (2009), and roof (2011). The attached oversized 3-car garage is a dream for hobbyists, mechanics, or anyone needing extra workspace, featuring taller ceilings to easily accommodate vehicle lifts or larger projects, along with 220-volt electrical service already in place. Property is served by well and septic. Being sold strictly AS IS. Located in the highly sought-after Gorman Farms subdivision, this home presents an incredible opportunity to build instant equity in a neighborhood known for its strong property values. Don't miss your chance to make this custom home your own!

Baird & Warner Laura Smith Agent Cell: 312.343.3289 Email
Property Details
Amenities
Feature Descriptions
Room Information
Schools
Disclaimer: The accuracy of all information regardless of source, including but not limited to square footage and lot size, is deemed reliable but not guaranteed nor warranted and should be personally verified through personal inspection by and/or with the appropriate professionals.
Location
See details and scored characteristics about this location.



Listing Office: Village Realty, Inc
Listing Office Phone: 708-946-1212

Member Participants (and their affiliated licensees, if applicable) shall indicate on their websites that IDX information is provided exclusively for consumers’ personal non-commercial use, that it may not be used for any purpose other than to identify prospective properties consumers may be interested in purchasing, that the data is deemed reliable but is not guaranteed by MLS GRID, and that the use of the MLS GRID Data may be subject to an end user license agreement prescribed by the Member Participant’s applicable MLS if any and as amended from time to time. MLS GRID may, at its discretion, require use of other disclaimers as necessary to protect Member Participant, and/or their MLS from liability.
Based on information submitted to the MLS GRID. All data is obtained from various sources and may not have been verified by broker or MLS GRID. Supplied Open House Information is subject to change without notice. All information should be independently reviewed and verified for accuracy. Properties may or may not be listed by the office/agent presenting the information.
Select a format below, new window will open and will prompt you to print.


AWARD WINNING SERVICES

GLOBAL REACH & HOME INSURANCE



WEBSITE AWARDS


Market Report
Sign up today to stay updated on what’s happening in your local real estate market.