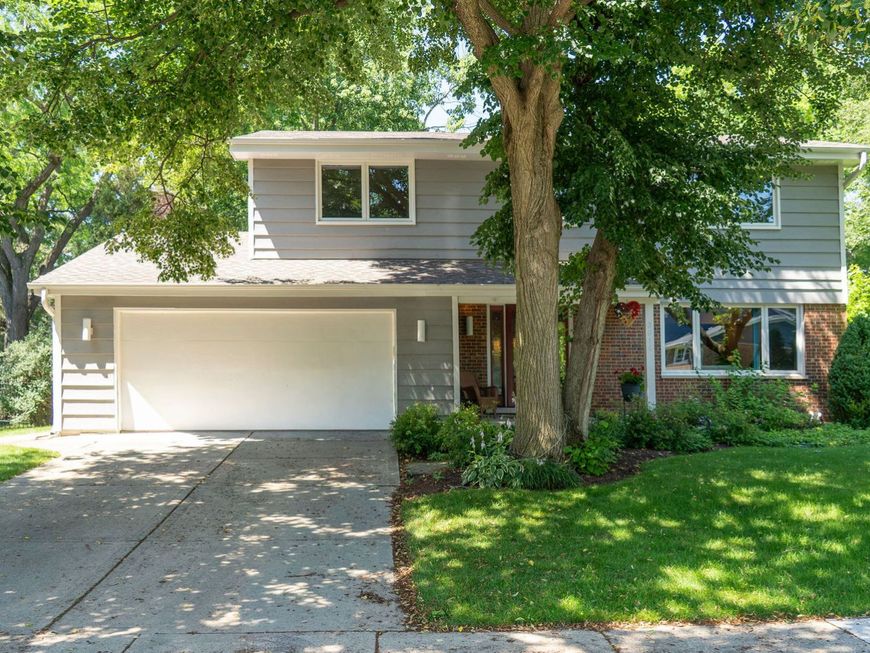
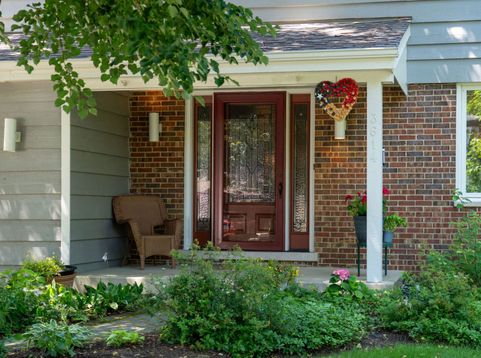
3614 Radcliffe Drive Northbrook, IL 60062
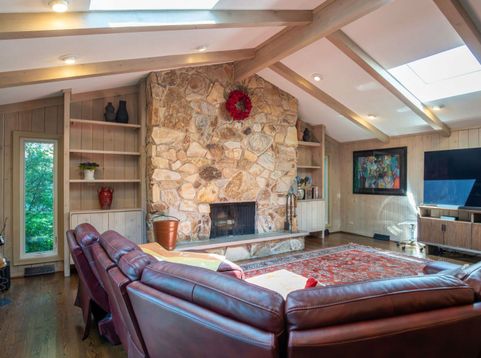
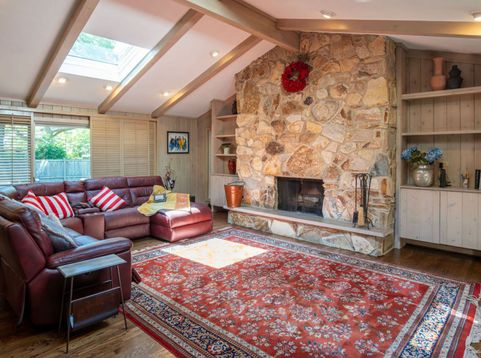
REMARKABLE REFINED RADCLIFFE ~Immaculate and move-in ready contemporary 2-story home in Northbrook's popular Huntington neighborhood, served by award-winning District 27 schools and Glenbrook North High School. Quick close possible. Offering approximately 2,625 square feet above grade, 2.5 baths, and a flexible 3-to-4 bedroom layout, this home blends timeless finishes, thoughtful updates, and an open layout designed for everyday living and entertaining. The standout family room addition brings incredible character and light, with a vaulted ceiling, skylights, stone fireplace, and a beautiful connection to the kitchen and dining areas. The timeless kitchen offers seating for 5 at the island, granite counters, abundant maple cabinetry, two separate ovens, a gas cooktop with new downdraft, and a new dishwasher. The open-concept flow creates warm, functional space for gathering, hosting, and relaxing. A first-floor office or den adds valuable flexibility for working from home, homework, hobbies, or guest space. Gorgeous hardwood floors run throughout much of the home, adding warmth and continuity. Upstairs, the owner's suite features an en suite bath with tiled double shower and 3 closets. Bedrooms 2 and 3 were combined to create one spacious bedroom and can easily be converted back for a true 4-bedroom layout. The finished basement offers tile plank flooring and comfortable recreation space, including a pool table area. Thoughtful updates include new contemporary Andersen windows, zoned HVAC with 2 new furnaces, replaced main AC unit, newer washer and dryer, 2 newer sump pumps, lawn sprinklers, and yard drainage control completed in 2019. The exterior siding has been restained and well maintained, and the roof is approximately 10-12 years old. Outside, enjoy a cement patio and wood privacy fence in a prime Huntington location near beloved Wood Oaks Green Park for sledding, soccer, open green space, and neighborhood fun. Award-winning schools include Hickory Point Elementary, Wood Oaks Junior High, and Dist 225 Glenbrook North High School. A beautifully maintained Northbrook home with space, flexibility, updates, and location all in one. Quick close possible - schedule your showing and experience this beautifully maintained Huntington home in person.

Baird & Warner Laura Smith Agent Cell: 312.343.3289 Email
Property Details
Amenities
Feature Descriptions
Room Information
Schools
Disclaimer: The accuracy of all information regardless of source, including but not limited to square footage and lot size, is deemed reliable but not guaranteed nor warranted and should be personally verified through personal inspection by and/or with the appropriate professionals.
Location
See details and scored characteristics about this location.



Listing Office: Real Broker LLC
Listing Office Phone: 217-960-8605

Member Participants (and their affiliated licensees, if applicable) shall indicate on their websites that IDX information is provided exclusively for consumers’ personal non-commercial use, that it may not be used for any purpose other than to identify prospective properties consumers may be interested in purchasing, that the data is deemed reliable but is not guaranteed by MLS GRID, and that the use of the MLS GRID Data may be subject to an end user license agreement prescribed by the Member Participant’s applicable MLS if any and as amended from time to time. MLS GRID may, at its discretion, require use of other disclaimers as necessary to protect Member Participant, and/or their MLS from liability.
Based on information submitted to the MLS GRID. All data is obtained from various sources and may not have been verified by broker or MLS GRID. Supplied Open House Information is subject to change without notice. All information should be independently reviewed and verified for accuracy. Properties may or may not be listed by the office/agent presenting the information.
Select a format below, new window will open and will prompt you to print.


AWARD WINNING SERVICES

GLOBAL REACH & HOME INSURANCE



WEBSITE AWARDS


Market Report
Sign up today to stay updated on what’s happening in your local real estate market.