4040 River Ridge Lane Sandwich, IL 60548
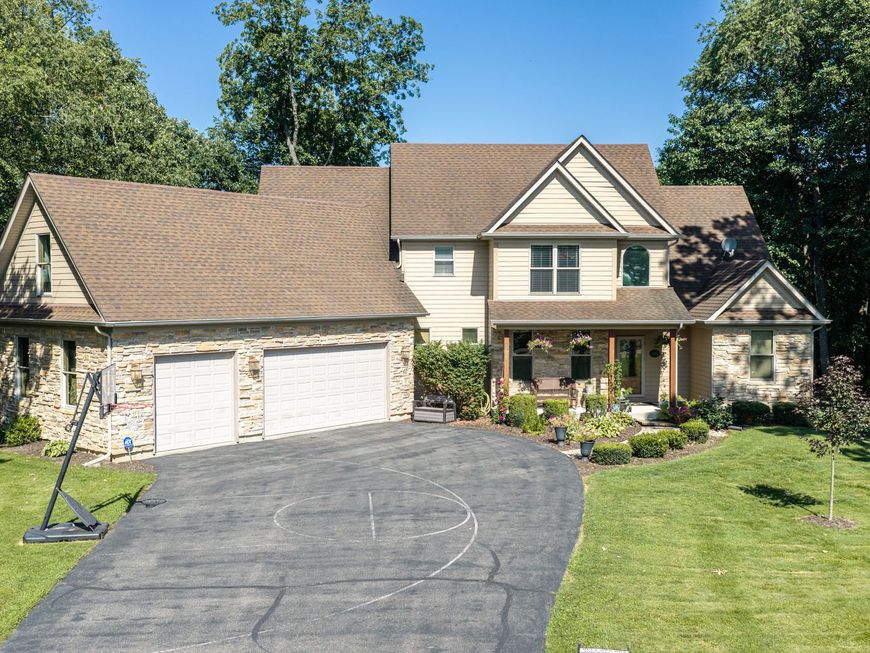
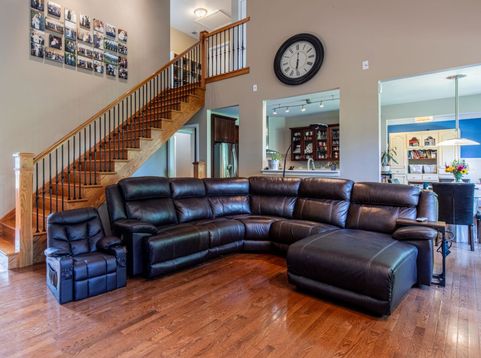
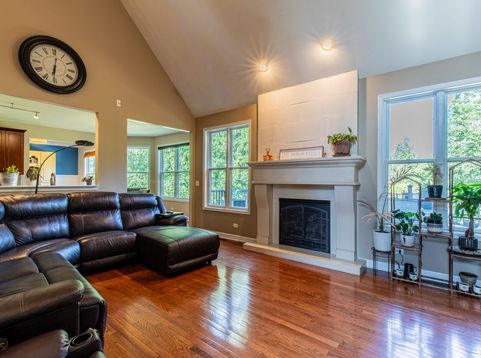
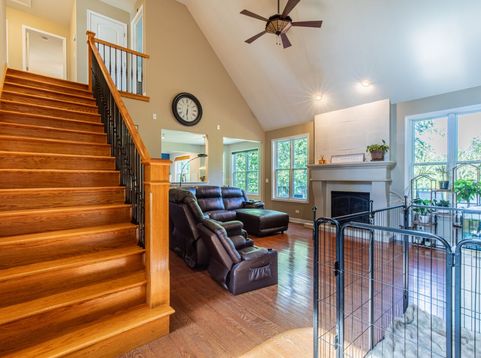
Escape to your own private countryside retreat! Nestled on 2.7 wooded acres in a peaceful, quiet subdivision, this stunning 4-bedroom, 4.5 bath home offers approximately 2,600 square feet of beautifully designed living space with the perfect blend of luxury, comfort, and nature come together. One of the property's most unique features is its picturesque setting, with the backyard backing directly to Somonauk Creek, creating a peaceful, park like atmosphere filled with mature trees, abundant wildlife, and breathtaking views in every season. From the moment you enter, you'll be captivated by the impressive open staircase overlooking the soaring vaulted ceilings, expansive living room, and cozy gas fireplace. Oversized windows throughout the home fill the space with natural light while showcasing breathtaking views of the private wooded backyard. Designed for both everyday living and entertaining, the spacious kitchen features an island, high end appliances, 2 pantries, an inviting eat-in area, and seamless access to both the living room and the deck. A separate formal dining room provides additional space for hosting family and friends. Just off the kitchen is a generous laundry room and a versatile Children's playroom that could easily serve as a den/office.The first floor primary suite is a true retreat, offering a luxurious whirlpool tub, walk in glass shower, double sink vanity, linen closet, and an over sized walk in closet.The newly remodeled walk out basement expands your living space with a large family room, full bathroom, and direct access to the beautifully landscaped backyard. Step outside to enjoy the stamped concrete patio with fire pit, Trex deck above, and plenty of room for cookouts and entertaining. the playground equipment stays and ready for years of enjoyment. Additional highlights include a 3 car attached garage, natural gas running to grill, low maintenance Hardie Plank siding, handcrafted concrete masonry accents, hardwood floors, 200 amp electrical service, ADT security system, radon mitigation system, invisible dog fence, asphalt driveway, and a second level unfinished attic ready for exceptional storage. Major Mechanical updates include a new furnace and Central air system (approx 3 years old). Surrounded by mature trees and offering exceptional privacy, this remarkable property combines peaceful country living with modern conveniences. This exceptional property is one you won't want to miss.

Baird & Warner Laura Smith Agent Cell: 312.343.3289 Email
Property Details
Amenities
Feature Descriptions
Room Information
Schools
Disclaimer: The accuracy of all information regardless of source, including but not limited to square footage and lot size, is deemed reliable but not guaranteed nor warranted and should be personally verified through personal inspection by and/or with the appropriate professionals.
Location
See details and scored characteristics about this location.



Listing Office: Town & Country Realty Sales
Listing Office Phone: 815-539-6635

Member Participants (and their affiliated licensees, if applicable) shall indicate on their websites that IDX information is provided exclusively for consumers’ personal non-commercial use, that it may not be used for any purpose other than to identify prospective properties consumers may be interested in purchasing, that the data is deemed reliable but is not guaranteed by MLS GRID, and that the use of the MLS GRID Data may be subject to an end user license agreement prescribed by the Member Participant’s applicable MLS if any and as amended from time to time. MLS GRID may, at its discretion, require use of other disclaimers as necessary to protect Member Participant, and/or their MLS from liability.
Based on information submitted to the MLS GRID. All data is obtained from various sources and may not have been verified by broker or MLS GRID. Supplied Open House Information is subject to change without notice. All information should be independently reviewed and verified for accuracy. Properties may or may not be listed by the office/agent presenting the information.
Select a format below, new window will open and will prompt you to print.


AWARD WINNING SERVICES

GLOBAL REACH & HOME INSURANCE



WEBSITE AWARDS


Market Report
Sign up today to stay updated on what’s happening in your local real estate market.