
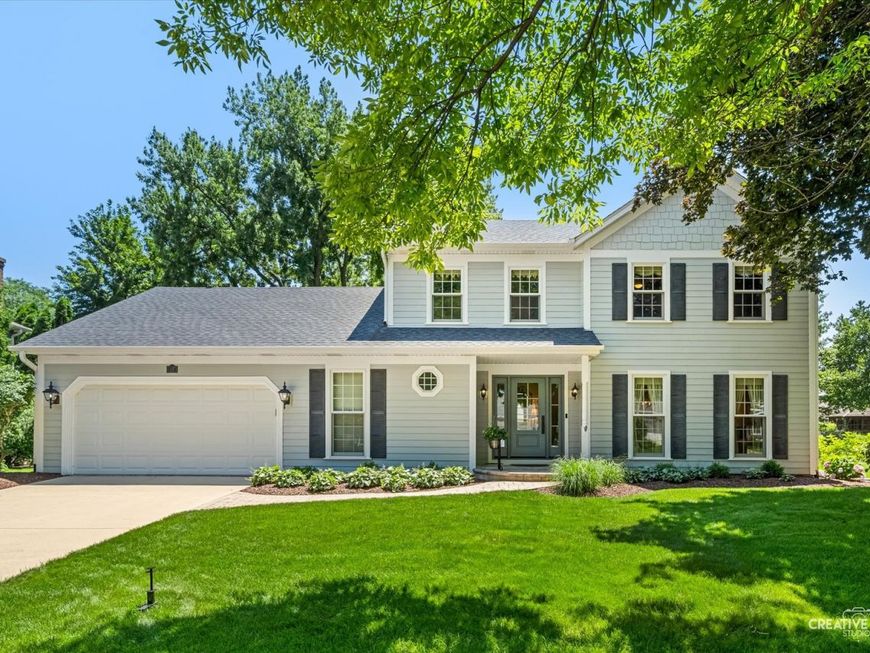
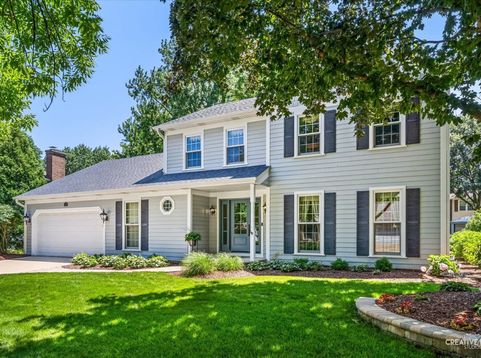
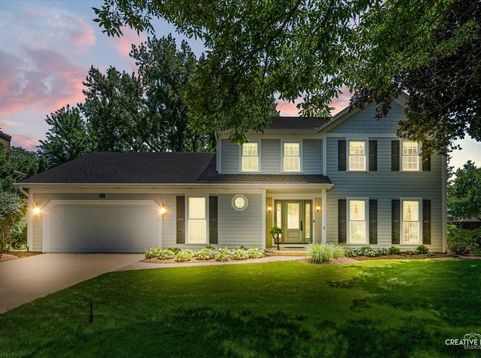
974 Merrimac Circle Naperville, IL 60540
Welcome to Hobson West, one of Naperville's favorite neighborhoods, where location, community, and lifestyle come together. Just over a mile from downtown Naperville, you can walk or bike to the Riverwalk, restaurants, shopping, and all of the events downtown has to offer. The neighborhood is known for its swim and tennis club, community events, nearby fishing pond, and friendly atmosphere. Perfectly situated in the center of the neighborhood, this home has fantastic curb appeal with a paver walkway leading to a welcoming covered front porch. Step inside to a spacious foyer and hardwood floors throughout most of the main level. The updated kitchen features a center island, stainless steel appliances, and a bright eating area with views of the beautifully landscaped backyard. Just off the kitchen, the family room offers a cozy brick fireplace with built-in cabinets and shelves, while french doors open to an expansive paver patio. It's the perfect spot for a large dining table, grilling, or simply relaxing in the shade. The backyard has been lovingly maintained with beautiful gardens and mature landscaping that create a peaceful setting all season long. The living and dining rooms provide additional space for gathering with family and friends. Upstairs, you'll find generous closet space throughout. The primary suite includes a walk-in closet and an updated private bath, while the hall bath has also been tastefully updated. The finished basement offers even more living space along with plenty of storage. One of the things you'll appreciate most about this home is how exceptionally well it has been cared for. From top to bottom, it has been meticulously maintained, and it truly shows. Located in highly acclaimed Naperville School District 203, with Elmwood Elementary, Lincoln Junior High, and Naperville Central High School. You'll also enjoy being within walking distance of the neighborhood pool and tennis club, parks, shopping, dining, Trader Joe's, Casey's, and so much more. Homes like this, with an outstanding location and years of meticulous care, don't come along very often.

Baird & Warner Laura Smith 312.343.3289 Email
Upcoming Open Houses
Property Details
Amenities
Feature Descriptions
Room Information
Schools
Disclaimer: The accuracy of all information regardless of source, including but not limited to square footage and lot size, is deemed reliable but not guaranteed nor warranted and should be personally verified through personal inspection by and/or with the appropriate professionals.
Location
See details and scored characteristics about this location.


Select a format below, new window will open and will prompt you to print.


AWARD WINNING SERVICES

GLOBAL REACH & HOME INSURANCE



WEBSITE AWARDS


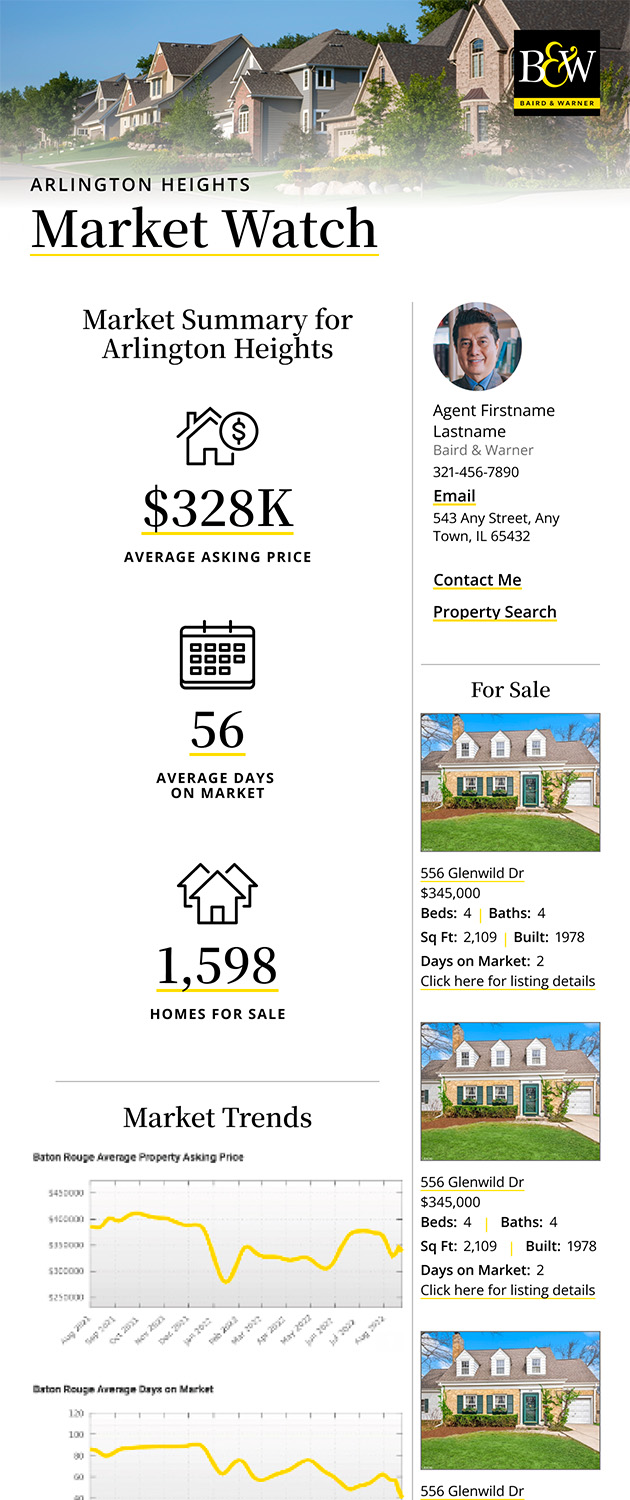
Market Report
Sign up today to stay updated on what’s happening in your local real estate market.
Login to my Baird & Warner account
THANK YOU FOR
YOUR INTEREST!
Add to Calendar
Registration Successful
You are now registered to view virtual open houses for the listings.