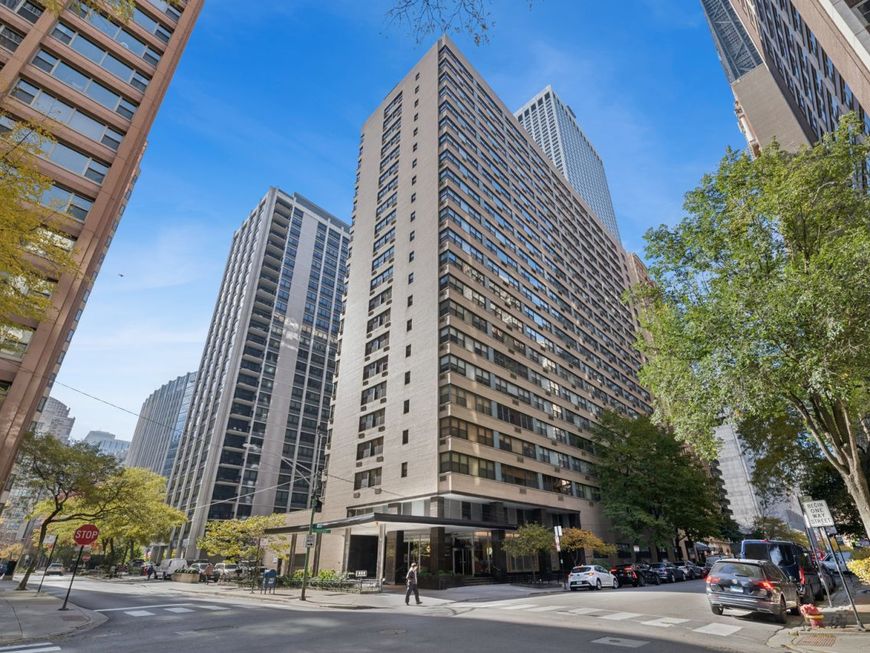
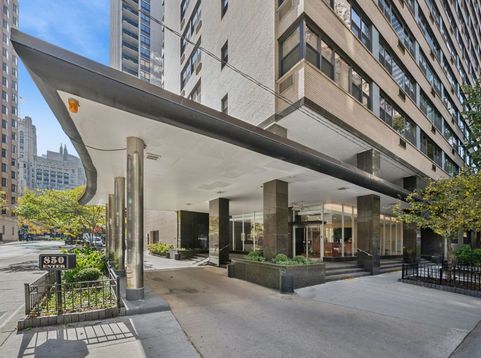
, Unit 8F Chicago, IL 60611
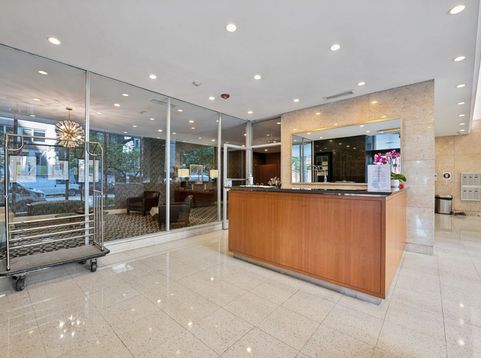
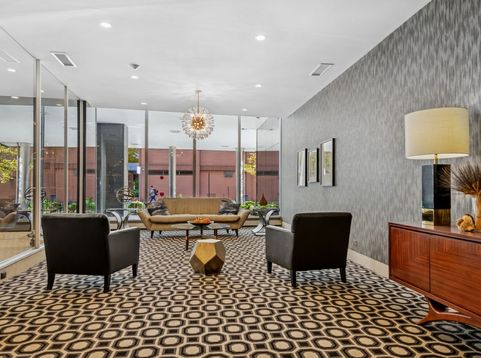
Spacious, Bright & Sunny 1 bed 1 bath Condo available in the heart of Streeterville! Great layout featuring Living Room/Dining Room Area with Wall-to-Wall Windows and plenty of room for entertaining. Hardwood Floors accented in Foyer, Living/Dining Room, Kitchen, and Bedroom. Also, you can easily fit a King Size Bed and a Study/Work-From-Home Desk if necessary. Galley sized Kitchen with all White Cabinetry and Newer Fridge. Note Other Updates Completed: In the Living/Dining Room, All 4 Smaller Window Fixtures were refurbished & 1 Large Window Replaced. In the Bedroom, All 4 Smaller Window Fixtures were refurbished & 1 Large Window Replaced. In the Bathroom, New Vanity, New Ceramic Tile Flooring, New Toilet Bowl, New Shower Fixtures, & New GFI Outlet. In the Kitchen, New Stainless Steel Kitchen Sink & New GFI Outlet. PLEASE NOTE: Once a Sales Contract is Negotiated, Accepted, Approved Mortgage, & Confirmed Closing Day, the Seller/Owner will be installing the following New Items: 1 Air Conditioner in Living/Dining Area, 1 Air Conditioner in Bedroom Area, 1 Dishwasher in Kitchen Area, and 1 Stove in Kitchen. Full Amenity Building with On-site Management, 24-hour Doorman, Laundry Room, Fitness Room, Bike Room, Storage Lockers, and Recently Renovated Rooftop Sundeck. Assessment includes Cold/Hot Water, Gas, Heat, TV/Cable, and Internet. Perfect Location just minutes away from the Magnificent Mile, Oak Street Beach, Ohio Beach, The Museum of Contemporary Art, and Water Tower Place. Walking distance to Seneca Park and Lake Shore Park with Running Track and Tennis Courts / Pickle Ball Courts. Just down the street is Northwestern University and Loyola Downtown Campuses, Lurie Children's Hospital, Northwestern Memorial Hospital. Easy access to multiple Bus Lines, the EL, Lake Shore Drive, and I-90/94. Parking available for Lease in Attached Garage. On-site parking is leased through Legacy Parking. SOME OTHER ADVANTAGES: 1) 2nd Floor to do Laundry, 2) 2nd Floor to access the 221 E. Chestnut Side MONTHLY Parking Garage, and 3) 2nd Floor to Access your Floor To Ceiling Storage Locker, 4) 1st Floor to Access the 850 Dewitt Side MONTHLY Parking Garage, 5) 1st Floor to Access the Lobby, Management Office, Mail Boxes, & Receiving Room, 6) 1st Floor Covered Loading Dock Area and Bike Room, 7) Basement Floor to Access the Fitness Room, and 8) Basement Floor to Access the 221 E. Chestnut Side DAILY Parking Garage. NOTE: NEW INVESTOR BUYER OPTION: Rental cap of 25 has been met. Owners wishing to lease their unit will be placed on a waiting list. PLEASE NOTE: Also, if you are interested in Flipping this CURRENT UNIT F FOOTPRINT where the Bathroom is accessable from the Living Room / Dining Room with Open Kitchen. Look at Unit 7F with MLS #12528918 that rented on 01-23-26. NEW HOME BUYER OPTION: New Home Buyer after Closing Date can schedule with Management Office 1) An Orientation Date, and 2) A Move-In Date. Move-In Days are Monday - Friday ONLY & Move-In Time
Baird & Warner Laura Smith 312.343.3289 Email
Property Details
Amenities
Feature Descriptions
Schools
Disclaimer: The accuracy of all information regardless of source, including but not limited to square footage and lot size, is deemed reliable but not guaranteed nor warranted and should be personally verified through personal inspection by and/or with the appropriate professionals.
Location
See details and scored characteristics about this location.


Select a format below, new window will open and will prompt you to print.


AWARD WINNING SERVICES

GLOBAL REACH & HOME INSURANCE



WEBSITE AWARDS


Market Report
Sign up today to stay updated on what’s happening in your local real estate market.